Layout and Capacity
Square footage needs a job description
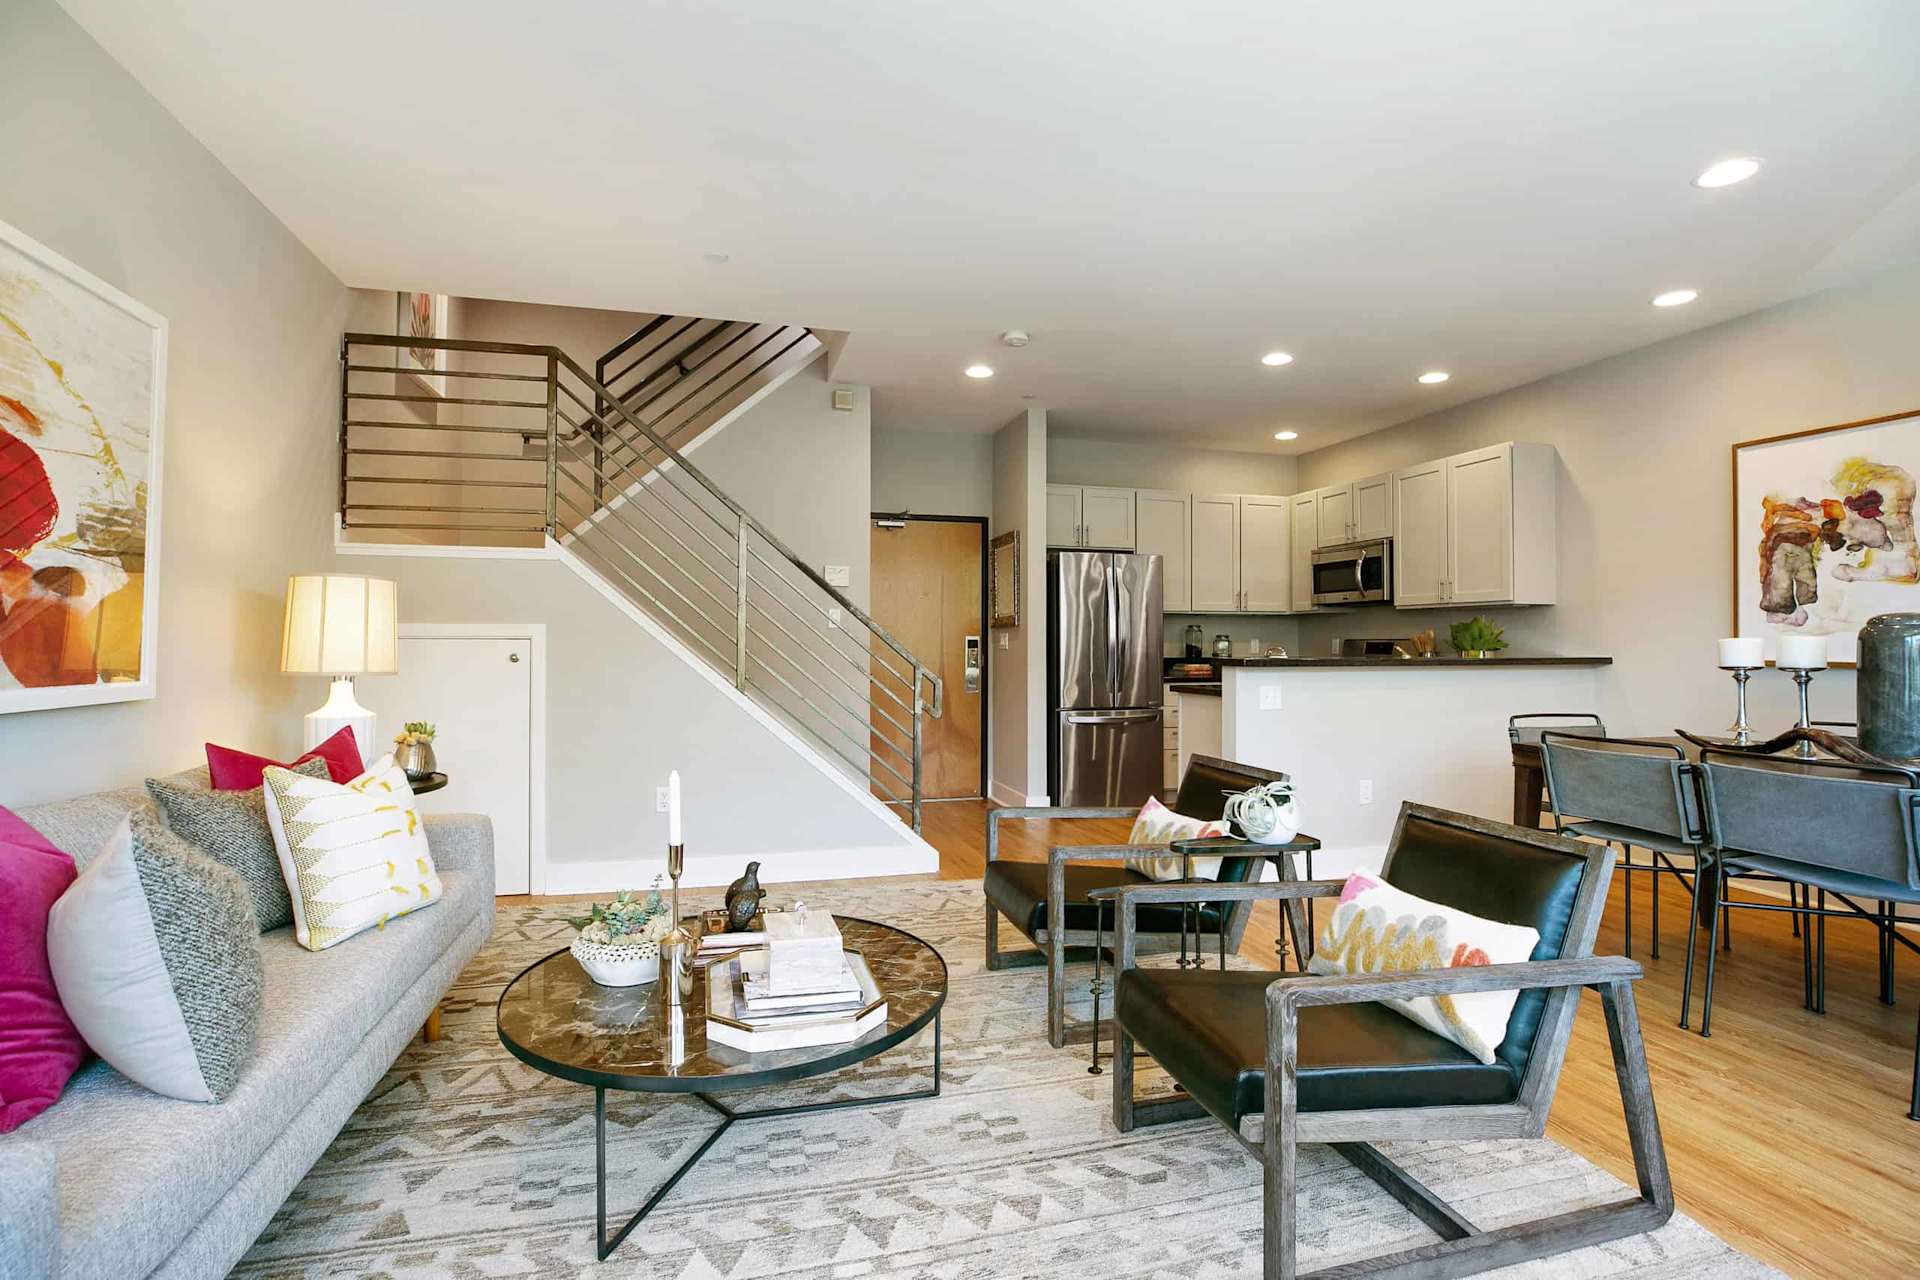
San Francisco floor plans can be inventive. Sometimes that is delightful. Sometimes a room exists mainly to provide passage to another room.
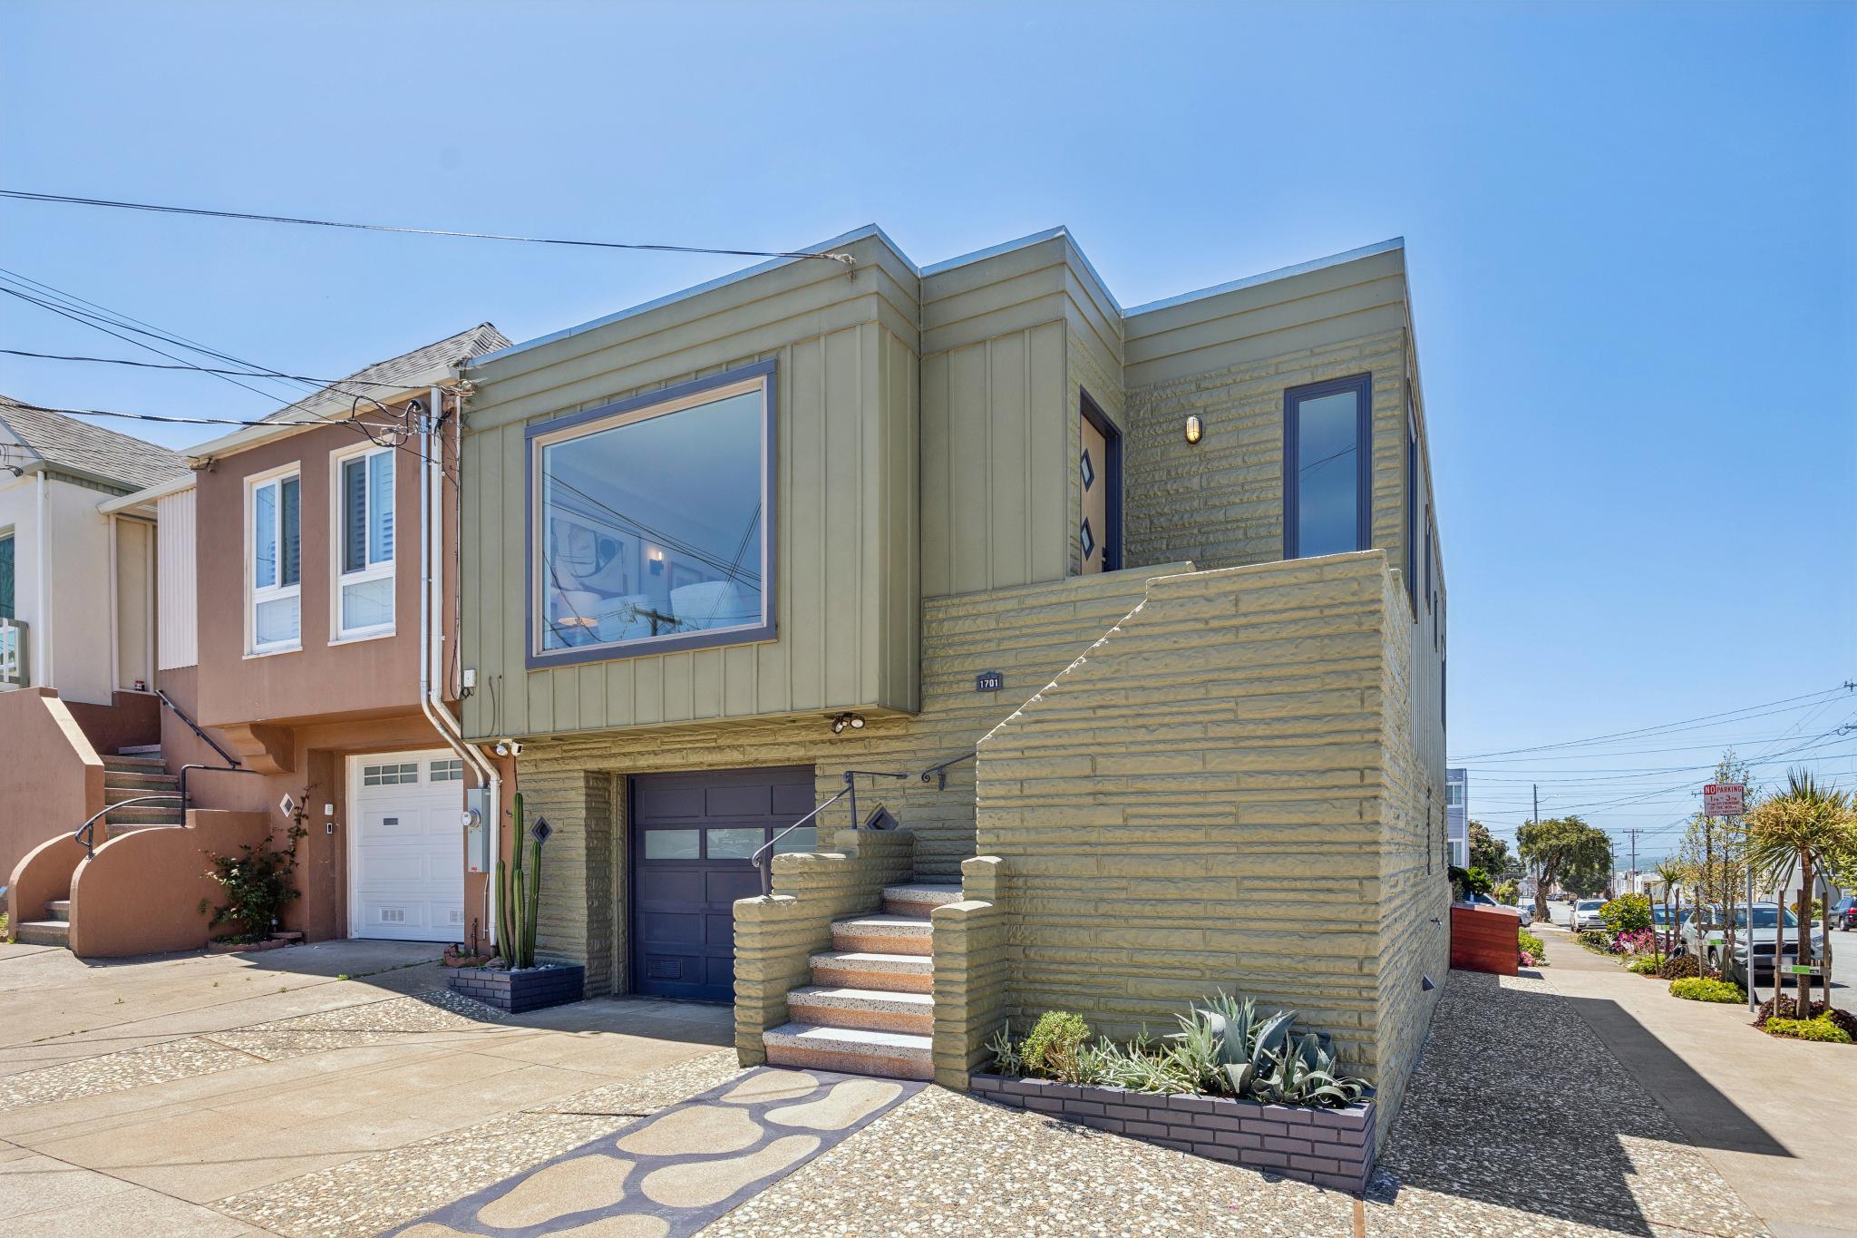
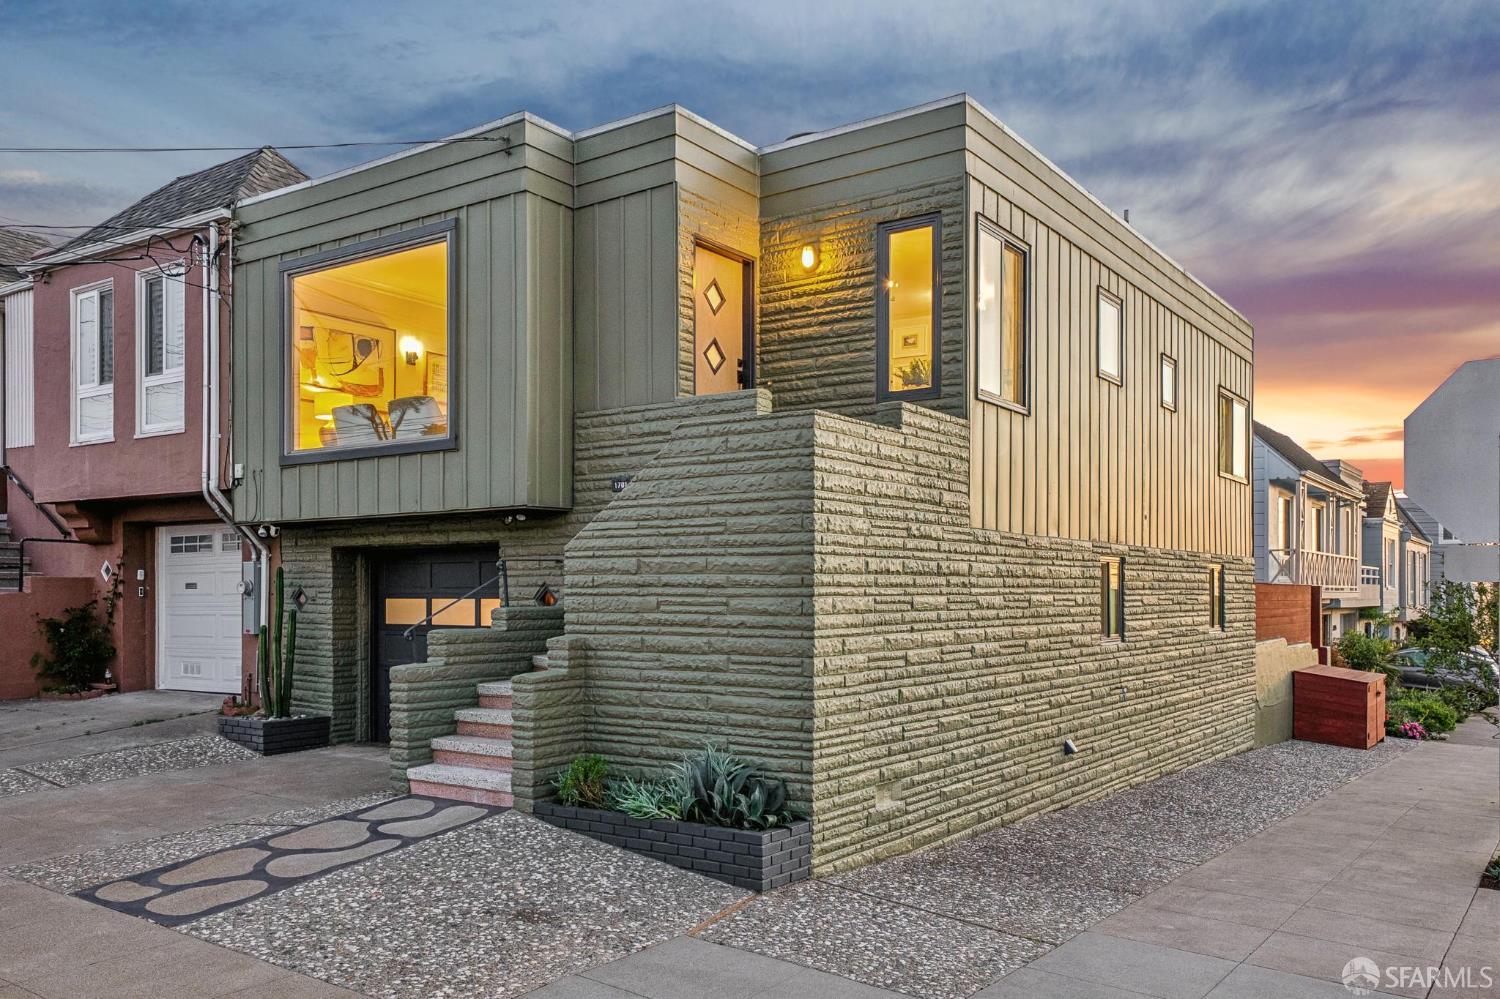
A two-bedroom condo with an office alcove, independent parking, elevator access, and sensible storage may work better for a family with a baby than a larger condo with bedrooms on separate levels and nowhere to leave a stroller. A single-family home in the Outer Sunset may provide more interior separation as children get older. A condo near Church Street or the Valencia corridor may trade some space for easier access to transit, errands, and the parts of city life that become more useful as children gain independence.
Room relationships matter, too. A third bedroom is valuable. Reaching it by walking through the bedroom of the child who finally fell asleep may reduce some of that enthusiasm.
Before comparing properties, decide what each part of the next home needs to do. That may include:
- A bedroom close to the primary suite for the next few years
- A separate area for older children, guests, or a caregiver
- Work-from-home space that can eventually change uses
- Storage near the entrance rather than several flights away
- A garage that fits the actual vehicle, with enough room to open doors and unload
- Space for extra long visits from family members, especially those who are mobility challenged
- A lived-in family room that dinner guests never have to see
San Francisco specializes in unwarranted rooms and low-ceiling bonus areas that may still be useful, but buyers should understand their permit history, condition, insurability, and resale implications. Team Howe reviews the available disclosures and public information, then helps buyers identify questions for inspectors, lenders, insurance professionals, attorneys, or other qualified specialists when needed.