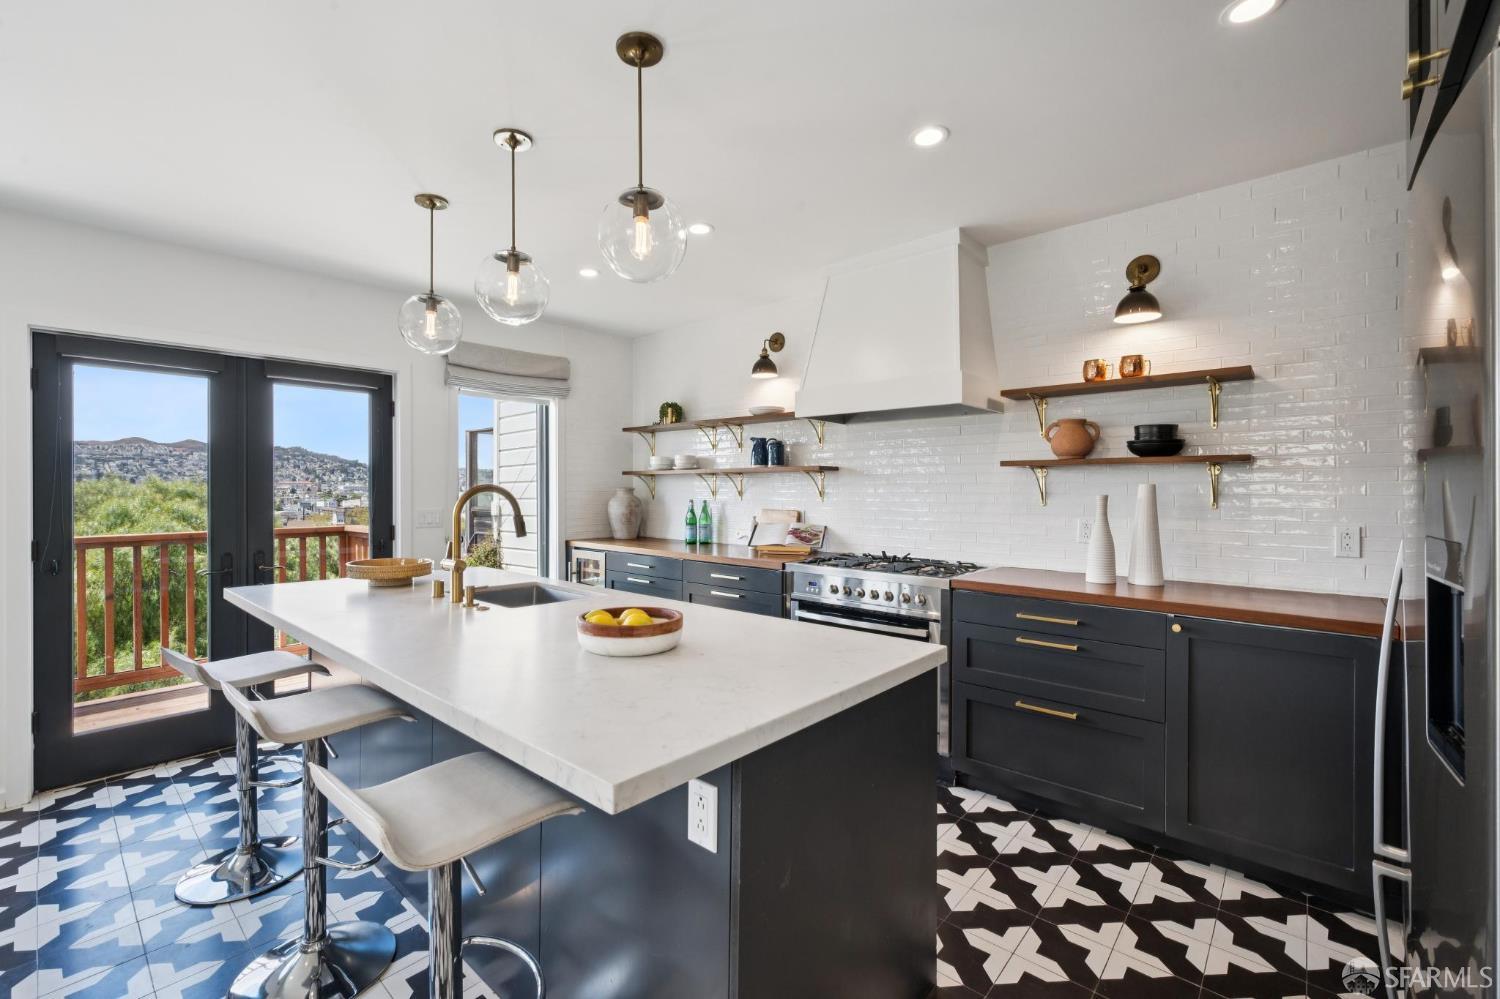
Remodeled kitchen with a large white island, navy cabinets, patterned tile floors, and deck doors.
$2,800,000

1434 Rhode Island Street

4 Beds 2 Baths 1,915 Sq.Ft. 2,495.99 Sq.Ft.

Description

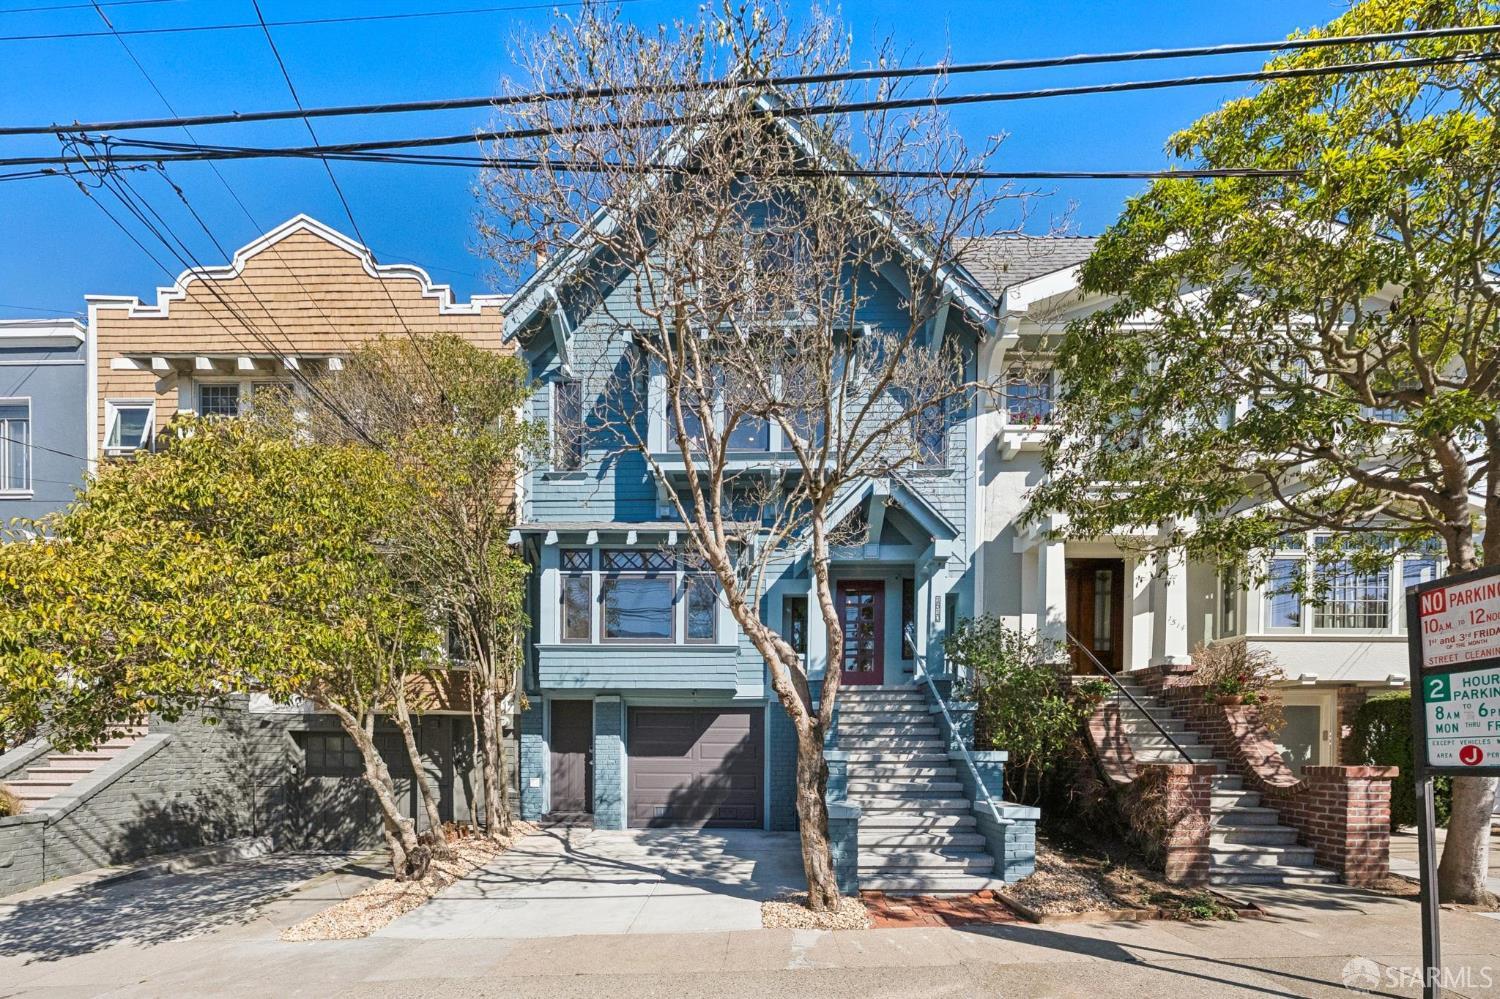
A classic 1920's bungalow, reimagined for the modern era with contemporary style. This fully renovated Potrero Hill classic features garage parking, enchanting outdoor space and inspiring western outlooks. While the home honors its historic roots, it has been updated with a tasteful aesthetic. From the moment you step into the formal entry, the home greets you with a vibrant, designer yellow door that feels both energizing and undeniably chic. The main level is anchored by a spacious great room, where open-concept living, dining and kitchen areas flow seamlessly acented by the glow of a mid-century Sazerac Clancy chandelier. A dramatic wall of west-facing windows frames the city's iconic topography, offering unobstructed, views of Twin Peaks and Sutro Tower. The contemporary kitchen is a chef's dream, centered around a massive island and custom cabinetry, open shelving and an adjacent deck that's perfect for watching the fog roll in or sunsets over Twin Peaks. Three bedrooms reside on this level, two featuring classic bay windows and one graced with an enchanting fireplace. The shared bath is a bright sanctuary, flooded with natural light from a soaring skylight. Downstairs, the primary suite serves as a private retreat, complete with a two-sided fireplace, an expansive walk-in closet, and a spa-like ensuite bath featuring a double vanity. This level also hosts a secondary living area, office or media room that opens directly to a terraced backyard oasis with landscaped garden and entertainment area. This level also features a spacious laundry and utility room that includes a state-of-the-art electric heat pump water heater and gas forced air heating system. With garage parking and high-end finishes like designer floor tiles, this home is a rare blend of historic soul and contemporary elegance.

Share Property

Location

1434 Rhode Island Street, San Francisco, CA 94107

Status

Sold

Date Sold

September 22, 2026
Sherri Howe

Sherri Howe

TITLE

Founder | REALTOR®

San Francisco

Remodeled kitchen with a large white island, navy cabinets, patterned tile floors, and deck doors.

360 Virtual Tour

Take a tour of this property

Property Amenities

Interior
Laundry room Laundry Closet
Fireplace Brick, Double Sided, Gas, Wood Burning, See Remarks
Appliances Dishwasher, Disposal, Electric Water Heater, Gas Cooktop, Microwave, Wine Refrigerator, Dryer, Washer
Flooring Tile, Wood
Total Bedrooms: 4
Full Bathrooms: 2
Other Interior Features Formal Entry
Area & Lot
Total area 1,915 Sq.Ft.
Lot Area 2,495.99 Sq.Ft.
Living area 1,915 Sq.Ft.
MLS® ID 426155029
Year Built 1928
View Description Bay,Garden,Ridge
Architecture Styles Bungalow
Type Residential
Status Sold
Exterior
Stories 2
Air conditioning Ceiling Fan(s)
Heat type Central, Gas
Water Source Public
Garage Space 1.0
Security Features Carbon Monoxide Detector(s), Fire Alarm, Smoke Detector(s)
Sewer Sewer in Street
Other Exterior Features Balcony
Parking Downslope, Garage Door Opener, Garage Faces Front, Inside Entrance, Independent, On Site (Single Family Only)
Lot Features Curb(s), Landscaped, Street Lights, Zero Lot Line
Roof Asphalt
Utilities Cable Connected, Electricity Available, Natural Gas Connected, Public, Sewer Connected
Finance
Sales Price $2,800,000

Let's Talk

You’ve got questions and we can’t wait to answer them.